
Meet the Design Team Behind Seattle’s Summit Building
LMN Architects designed Summit in association with Graham Baba Architects, Scharrer AD, Rolluda Architects, and Tiscareno Associates.
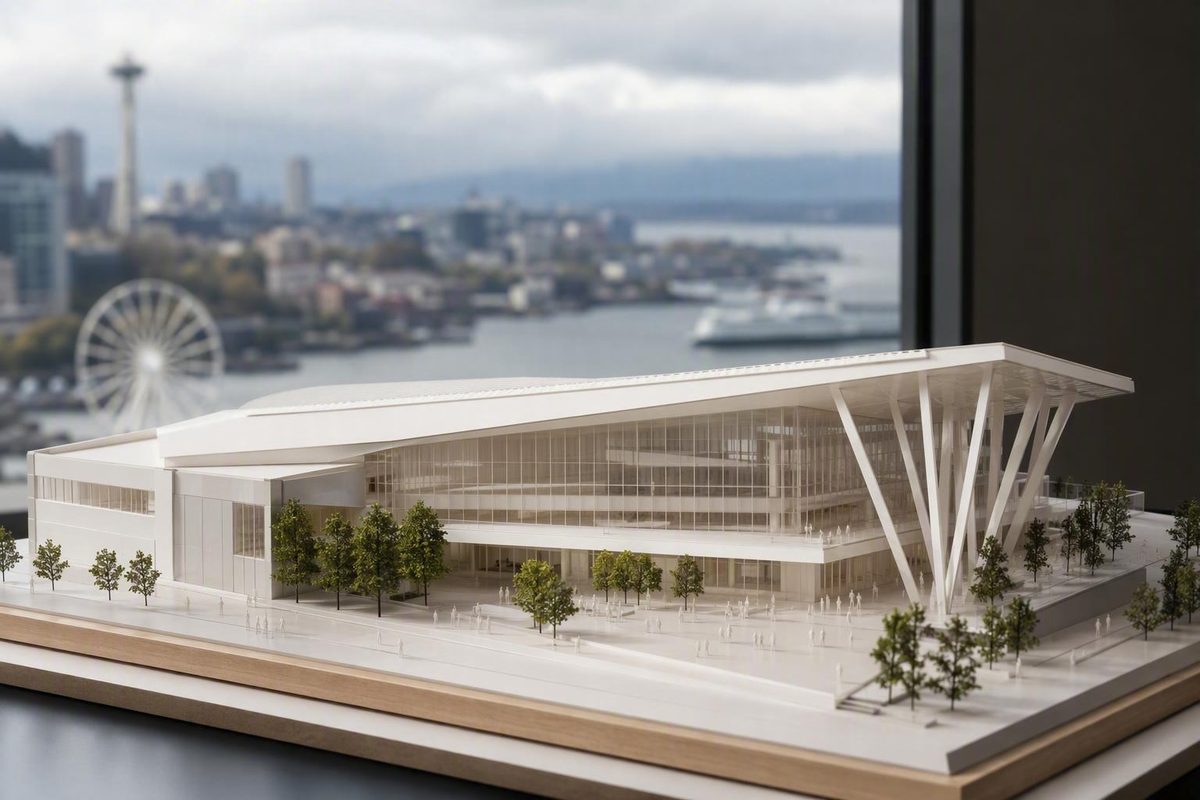
By Seattle Know editors · Reviewed August 21, 2026
Editorial note: This article compares project records from the architect, engineers, specialist contractors, design collaborators, and professional organizations. Gross building area, event space, principal event levels, and total building levels are treated as different measurements.
The short answer: LMN Architects designed Summit
LMN Architects designed the Seattle Convention Center Summit building. The fullest documented architectural credit is LMN in association with Graham Baba Architects, Scharrer AD, Rolluda Architects, and Tiscareno Associates. The American Institute of Architects records that collective attribution rather than crediting LMN alone.The AIA project record lists the complete architectural team
That answer applies specifically to Summit, the newer Seattle Convention Center building. It should not automatically be extended to the older Arch building or to the entire convention-center complex. Nor do the available records establish that LMN was the sole architect, architect of record, or contractual lead architect. Those titles describe particular contractual relationships that the published material does not document.
Summit is a large urban convention facility organized vertically rather than as a sprawling, low-rise exhibition complex. Its major event spaces are stacked within a taller structure and connected by daylight-filled atriums, stairs, escalators, and elevators.
| Summit at a glance | Details |
|---|---|
| Building | Seattle Convention Center Summit |
| Architectural credit | LMN Architects in association with Graham Baba Architects, Scharrer AD, Rolluda Architects, and Tiscareno Associates |
| Location | Pine Street in downtown Seattle |
| Opening | January 2023.SEGD lists Summit’s opening date as January 2023 |
| Scale and certification | Approximately 1.5 million gross square feet; LEED Platinum certified.Arup reports the building’s area and final certification |
For a visitor who wants the concise answer, the most accurate wording is:
LMN Architects designed Summit in association with Graham Baba Architects, Scharrer AD, Rolluda Architects, and Tiscareno Associates.
That formulation identifies the firm most consistently named first in published accounts while preserving the documented collective credit.
Summit and Arch are different convention-center buildings
Seattle Convention Center operates the downtown facilities known as Arch and Summit. Although they belong to the same convention operation, they are separate buildings from different periods.
Arch is the original complex, opened in 1988. Summit is the newer expansion, opened in January 2023 after a development and construction process that began several years earlier.The convention center’s history distinguishes the original facility from the Summit expansion
Summit is detached from Arch and sits about one and a half blocks away. Arch occupies the Pike Street area associated with the original convention center, while Summit rises along Pine Street between Ninth and Boren avenues.Archello documents Summit’s location and its separation from Arch
LMN is repeatedly identified as Summit’s designer. That does not establish that the firm designed Arch, the original complex, or every earlier expansion.
The distinction is easy to summarize:
- Arch is the older convention-center complex around Pike Street.
- Summit is the newer and taller convention building on Pine Street.
- Events may use one building or both, depending on their programs.
- The names refer to separate facilities, not merely adjoining wings of one uninterrupted structure.
The distinction also matters when interpreting photographs or descriptions. Summit’s vertically stacked event spaces, expansive glazed atriums, transparent circulation zones, and Hillclimb stair belong to the newer building. Those characteristics should not be applied to Arch without separate evidence.
The supplied records do not identify Arch’s architect clearly enough to answer that historical question. It would therefore be inaccurate to infer that LMN designed Arch simply because LMN designed Summit.
The complete architectural credit
Summit is best understood as the work of a multi-firm architectural team. The documented credit names:
- LMN Architects
- Graham Baba Architects, associated architect
- Scharrer AD, associated architect
- Rolluda Architects, associated architect
- Tiscareno Associates, associated architect
The records provide a collective credit but not a complete division of architectural responsibilities among the practices. They do not establish which firm handled every drawing package, approval, interior area, permitting task, or construction-phase service.
That limitation matters because large civic projects often divide work across design, documentation, interiors, code coordination, specialized components, and construction administration. The distribution varies by contract. Without an authoritative scope statement or the underlying agreements, assigning an unsupported hierarchy would create false precision.
One component has a more specific published attribution: Graham Baba Architects is identified as architect of the 9th Avenue Market, while LMN is listed as architect of the wider Summit building. The same project record credits Studio Matthews with interpretation and wayfinding.Studio Matthews identifies the building and market-component roles
Gustafson Guthrie Nichol, commonly abbreviated as GGN, served as the landscape architect. One engineering portfolio groups GGN under an architect heading, but the more detailed project rosters consistently assign the firm the landscape role. Presenting GGN as one of the principal building architects would blur that disciplinary distinction.
Published discussions of Summit also include comments from individual LMN leaders. Leonardo da Costa is identified as Director of LMN Architects Seattle in a project account discussing the building’s response to its constrained site and the visual connection between its interiors and the city.Schindler identifies da Costa’s title and quotes his explanation of the design
His commentary helps explain the project’s design intent, but it does not make him the sole project architect. Buildings of this scale are developed by large teams, and the firm-level credit is more reliable than reducing the work to one individual.
The defensible attribution is therefore neither a vague “designed by LMN” with no acknowledgment of the associated firms nor an unsupported ranking of those firms. It is the complete collective credit stated at the beginning of this article.
Why Summit was designed as a vertical convention center
Convention centers are often organized horizontally. Exhibition halls, loading docks, meeting suites, and ballrooms usually benefit from broad floor plates, direct service routes, and short transitions between major rooms. That model is easier to accommodate on an expansive site than in a dense downtown district.
Summit faced a different condition. Its program had to fit within a constrained urban site affected by streets, transportation infrastructure, loading requirements, parking, surrounding buildings, and development above or beside parts of the convention facilities.
The response was to stack the principal convention functions. The documented program includes two vertically arranged exhibit halls, two meeting-room levels, and a 58,000-square-foot ballroom, connected by large atriums and vertical circulation. The wider project work extended across a four-block area.The project account describes Summit’s stacked program, ballroom, atriums, and site
This arrangement has to accommodate several systems that compete for space:
- Large event rooms need broad spans with relatively few internal columns.
- Loading and event setup require substantial back-of-house access.
- Attendees need understandable routes between meeting rooms, halls, and the ballroom.
- Catering, freight, and building services need routes separate from public movement.
- Parking and mechanical systems must fit within the same vertical complex.
- Streets and nearby transportation infrastructure must continue to function around the building.
The project is therefore more than a conventional exhibition hall with office floors placed on top. Large event volumes, meeting levels, service zones, and circulation spaces interlock through the building’s height.
Atriums, escalators, elevators, and open stairs connect the sequence and expose parts of it to view.
The structural system makes this organization possible. Magnusson Klemencic Associates describes meeting rooms placed within the depth of trusses spanning approximately 180 feet over the flex hall. Those trusses also support the ballroom above, while other major trusses integrate parking within the structural depth.MKA explains Summit’s long-span trusses and its structural role
Locating rooms within a truss illustrates how the architecture and engineering address the same spatial problem. The truss does not merely hold up a roof. Its depth becomes occupiable space, allowing additional program to fit into the vertical stack while preserving large volumes below.
Vertical organization also creates challenges. In any multilevel convention center, large groups may need to change floors within short intervals. Freight, catering, event setup, and public circulation must coexist without creating unnecessary conflicts. Visitors also need stronger orientation cues than they would in a simple, single-level concourse.
Summit responds by making movement visible. Atriums reveal several occupied levels at once. Stairs and escalators become prominent architectural elements rather than disappearing into enclosed cores. Glazing provides reference points to surrounding streets and the downtown skyline.
The aim is not merely to transport people mechanically between floors. It is to help visitors understand their position within the building and to make circulation part of the public experience.
The term vertical convention center is therefore a useful description of Summit’s planning response. It does not require accepting promotional claims that the building was definitively the first of its kind in North America or the world.
The architectural features visitors notice
Summit differs from the familiar image of a windowless convention complex. Its public spaces use large atriums, extensive glazing, open stairs, escalators, and openings between floors to reveal activity across the building.
The atriums
The atriums bring daylight into a building with deep floor plates and large enclosed event rooms.
That visibility is particularly valuable in a vertically arranged building. A visitor looking across an atrium can identify escalators, bridges, landings, and occupied floors. Instead of concealing movement behind long corridors, the architecture turns it into part of the interior scene.
The atriums also mediate between spaces with different environmental needs. Exhibition halls and ballrooms may require controlled lighting and uninterrupted walls, while lobbies and circulation areas benefit from daylight and views. Summit concentrates transparency where it can most effectively support orientation and public activity.
The Hillclimb
The building’s most distinctive circulation feature is the glass-enclosed Hillclimb along Pine Street. It combines a broad wooden staircase, landings, and places to sit within a transparent enclosure.
The Hillclimb works simultaneously as:
- A route through the building
- An informal meeting and resting area
- A viewing platform
- A visible landmark for orientation
- An animated interior space seen from the street
Its west-facing outlook follows Pine Street toward Pike Place Market and Elliott Bay. From outside, the enclosure displays movement within the convention center. From inside, it maintains a visual relationship with downtown.
The feature demonstrates a central principle of Summit’s design: circulation does not have to be leftover space. A stair can perform its basic function while also becoming a social room, viewpoint, and wayfinding device.
Exterior materials and transparency
Summit’s exterior combines curtain-wall glazing with charcoal-black aluminum and stainless-steel panels. The design does not wrap the entire convention program in glass. Instead, transparency is concentrated around atriums, stairs, entrances, and public circulation, while major event-room volumes appear more opaque.
That contrast makes parts of the stacked organization legible from the street. Transparent zones expose people and movement.
At ground level, entrances, retail, plazas, and public open space give portions of the building a role beyond ticketed conventions. These uses help divide the perimeter into smaller, more active zones rather than allowing the facility to read as one long service edge.
Interior materials and regional references
Inside, the palette includes salvaged or locally sourced wood, metal, concrete, natural stone, terrazzo, and gypsum surfaces. Wood appears in railings, lobby details, ballroom panels, and the Hillclimb.
These materials add warmth to the glass, steel, and concrete structure. They also connect the interiors with the Pacific Northwest through material, craft, and references to regional industries rather than through literal scenic decoration.
Works by local artists are integrated into the building. Together with retail, public space, and interpretive graphics, the art gives the public areas a more place-specific identity even though Summit’s primary function remains hosting conventions and events.
The ballroom, terrace, and upper levels
The ballroom sits at the top of the principal convention sequence. Placing such a large event room high in the building is one of the clearest consequences of the vertical scheme. It depends on the long-span structural system below and gives the upward public route a major destination.
The upper portion of Summit also includes rooftop greenspace or a garden terrace.
The building’s design combines this upper-level destination with a sequence of lower halls, meeting floors, atriums, and public circulation. The result is an event program experienced as a progression through the building rather than as rooms distributed along one horizontal concourse.
Wayfinding as storytelling
Wayfinding has particular importance in a building where attendees move vertically instead of following a single main corridor. Studio Matthews developed large dimensional floor numbers and illustrated stories connected to regional history and industry.
The sequence uses themes including:
- Timber
- Maritime activity
- Aviation
- Music
- Technology
Objects and materials associated with those themes help distinguish the floors. Logs, marine rope, rivets, music media, and related details turn the level markers into memorable installations.
Illustrated stories near windows interpret landmarks visible from inside the building. That approach connects orientation with the surrounding city: a visitor is not only told which floor they have reached but also given visual context for what lies outside.
The system does more than label destinations. The graphics work with the open sightlines and regional material palette instead of operating as an unrelated decorative layer.
Who engineered, built, and shaped the wider project
Summit required coordinated work across architecture, engineering, construction, landscape architecture, graphics, owner representation, and specialist design. A role-based list is more accurate than calling every participant a “designer.”
The following principal roles are documented in the architect’s project roster.LMN lists the owner representative, associated architects, engineers, landscape architect, graphics consultant, and contractor
| Role | Organization | Documented contribution |
|---|---|---|
| Architecture | LMN Architects in association with Graham Baba Architects, Scharrer AD, Rolluda Architects, and Tiscareno Associates | Architecture and associated services |
| Owner’s representative | Pine Street Group | Representation and project management for the owner |
| Structural and civil engineer | Magnusson Klemencic Associates | Structural and civil engineering, including long-span systems and site coordination |
| MEP and multidisciplinary engineering | Arup | Mechanical, electrical, and plumbing engineering plus related specialist consulting |
| Landscape architect | Gustafson Guthrie Nichol | Landscape architecture |
| Graphics, interpretation, and wayfinding | Studio Matthews | Environmental graphics, signage, interpretation, and wayfinding |
| General contractor and construction manager | Clark/Lewis, a joint venture | Construction and construction management |
Arup’s published scope extends beyond basic mechanical, electrical, and plumbing engineering. It includes fire-safety engineering, code consulting, acoustics, audiovisual systems, and building-information-modeling services.Arup details its multidisciplinary engineering and consulting work
Other specialists contributed facade systems, lighting, food-service planning, vertical transportation, and additional technical work. The table focuses on the principal roles needed to understand how the project was organized.
The distinction between Summit and the broader development around it is also important. The larger site strategy included office, residential, retail, street, and public-space components. Some consultant portfolios discuss these scopes together because their engineering or construction work crossed development boundaries.
That does not make the neighboring office and residential towers part of Summit’s convention-space total. They are distinct co-development components, even where they share infrastructure, development rights, loading conditions, or portions of the wider construction site.
This distinction affects how project records should be read. A structural engineer may describe work across the entire site, including support for adjacent towers. An event-planning or wayfinding source may focus only on convention spaces. An architectural record may report the gross area of the Summit building. Those are different scopes, not interchangeable measurements.
The same caution applies to completion dates. A facade contractor may finish or classify its scope in a different year from the building’s public opening or contractual substantial completion. Project records should be read according to the milestone and scope they actually describe.
Reconciling Summit’s square footage and level counts
Published descriptions of Summit can appear inconsistent because they measure different parts of the project. The building is described by gross area, event-space area, principal event levels, and total building levels. Those figures answer different questions.
Total building area versus event space
The best-supported total building area is approximately 1.5 million gross square feet. That figure recurs in professional records from the architectural and engineering teams.MKA reports a project size of 1.5 million square feet
Gross building area includes much more than spaces rented for meetings or exhibitions. It can encompass:
- Event halls and meeting rooms
- Ballrooms and prefunction spaces
- Lobbies and public circulation
- Stairs, escalators, and elevator areas
- Parking
- Loading and service routes
- Mechanical and electrical rooms
- Back-of-house areas
- Walls and other support space
By contrast, approximately 573,770 square feet refers to event space. The facade contractor reporting that figure also describes Summit as a 14-story facility.Enclos distinguishes the event-space total from the wider building
The figures are therefore compatible:
- Approximately 1.5 million gross square feet describes the overall building.
- Approximately 573,770 square feet of event space describes the convention and gathering areas within it.
Some project pages round the event-space figure to approximately 570,000 or 575,000 square feet. Those rounded descriptions should not be substituted for gross building area.
One published architecture article gives a 5.1-million-square-foot figure for Summit.Dezeen’s article contains the conflicting area figure That number is inconsistent with the approximately 1.5-million-square-foot gross area repeated across the architect, engineering, and professional-association records. The evidence does not establish why the discrepancy occurred, so the safest approach is simply not to use the isolated figure as Summit’s total area.
Six event levels versus a taller overall structure
Floor counts vary for a related reason: sources are not necessarily counting the same kinds of levels.
The public convention sequence is commonly described as six stacked levels of convention functions.Metropolis describes six convention levels within the larger building That is a useful way to explain how an attendee experiences the primary event program.
Records describing the complete building use higher totals. One calls Summit a 14-story facility, another describes a 15-level structure, and another discusses event spaces distributed across 16 floors.Enclos uses the 14-story description LMN describes Summit as a 15-level structure Schindler uses a 16-floor description
Those counts appear to treat some combination of the following differently:
- Principal public convention floors
- Parking decks
- Loading and service areas
- Structural levels
- Intermediate floors
- Support spaces
- Rooms inserted within deep truss zones
- Large spaces that extend through more than one conventional story height
Summit does not consist of a simple stack of equal, full-height office floors. It contains tall halls, atriums, parking, loading areas, support zones, and meeting rooms integrated into major structural systems. Different organizations can therefore count the same complex section in different ways.
The figures should not be treated as interchangeable, and the evidence does not support forcing them into one universal floor count.
The discrepancy is also architecturally revealing. Visitors experience a relatively clear hierarchy of major event floors, while the complete structural and service organization is considerably more complicated.
Keeping co-development figures separate
The neighboring office and residential projects create another potential source of confusion. Project participants may discuss those components alongside Summit because they formed part of the wider development strategy and shared site constraints.
Their areas should not be added to Summit’s gross building area or event-space total. Summit is the convention building. The neighboring towers are separate development scopes, even where construction logistics, loading infrastructure, or structural conditions overlap.
The same rule applies to timelines. A tower that remains in progress does not change Summit’s opening date, and a consultant’s completion date for one package does not automatically establish completion of every component on the site.
Opening timeline and LEED Platinum status
Summit’s opening, substantial completion, and participant-specific completion dates refer to related but distinct milestones.
The clearest timeline is:
- 2022: Enclos lists this as the completion year for its Summit facade project and also identifies the completed building as LEED Platinum certified.The facade contractor’s project record gives the 2022 date and Platinum status
- January 2023: Summit opened as the convention center’s new building.The convention center history records the January 2023 opening
- January 31, 2023: The AIA project record reports substantial completion.
These statements can coexist. Public opening, substantial completion, and completion of a specialist contractor’s scope are not necessarily the same contractual or operational event.
The 2022 reference should therefore not replace the documented public opening in January 2023. Nor should “opened” and “substantially completed” be treated as identical terms merely because both milestones occurred in the same month.
Sustainability descriptions also changed as the project progressed. Earlier articles referred to anticipated or projected LEED Gold status. Those reports described a target before final certification.
Later professional and project records identify Summit as LEED Platinum certified. The later certification supersedes the earlier projection rather than contradicting it: Gold was an expectation during development, while Platinum is the reported final result.
Documented environmental measures include:
- Rooftop photovoltaic panels
- Rainwater harvesting
- Radiant heating and cooling
- Natural daylight in major public areas
- Salvaged or regionally sourced wood
- Rooftop greenspace or a garden terrace
These features explain important parts of the environmental strategy, but they should not be converted into unsupported rankings or performance claims. The evidence supports describing Summit as LEED Platinum. It does not justify calling it the world’s largest such convention center or asserting that it belongs to a fixed and exclusive global group.
Summit’s architectural identity ultimately comes from more than a firm name. Its stacked event program, long-span structure, atriums, Hillclimb, regional materials, and visible relationship with downtown all respond to the constraints and opportunities of its site.
Frequently asked questions
Who designed the Seattle Convention Center Summit building?
LMN Architects designed Summit in association with Graham Baba Architects, Scharrer AD, Rolluda Architects, and Tiscareno Associates. The published records support that collective architectural credit. They do not establish that LMN was the sole architect, architect of record, or contractual lead architect.
Did LMN Architects also design the older Arch building?
The available evidence establishes LMN’s role on Summit but does not identify the architect of the older Arch building. LMN’s Summit credit should not be extended to Arch or to the entire Seattle Convention Center complex without additional documentation.
Which associate architects worked on Summit?
The associated architects were Graham Baba Architects, Scharrer AD, Rolluda Architects, and Tiscareno Associates. Published records do not provide a comprehensive division of responsibilities among them. Graham Baba Architects is separately identified as architect of the 9th Avenue Market component.
How large is the Summit building?
Summit contains approximately 1.5 million gross square feet, including about 573,770 square feet of event space. The larger figure describes the complete building. The smaller figure covers event functions rather than all parking, loading, circulation, mechanical, structural, and support areas.
Why is Summit described as having six event levels but as many as 14 to 16 total levels?
The figures measure different aspects of the building. Six refers to the principal convention sequence. Summit is therefore best described as having six main event levels within a taller structure reported as approximately 14 to 16 levels, depending on the counting convention.
The precise answer remains: LMN Architects designed Summit in association with Graham Baba Architects, Scharrer AD, Rolluda Architects, and Tiscareno Associates. That credit applies to Summit; the available evidence does not establish who designed the older Arch building.